
Waterfront - Primary on Main


Address
227 Laurel Heights, Trenton, SC
Price
$ 335,000
Property Attributes
- MLS#100605506
- TypeSingle Family
- Listing Status Active
- CountyEDGEFIELD
- CityTrenton
- NeighborhoodTrenton
- Zip29847
- StyleSingle Family Residence
- Year Built2004
- Price$ 335,000
- Bedrooms3
- Full Bathrooms2
- Half Bathrooms0
- Sqr Footage1792
- Lot Size1.33 Acres
Data Source:
North Carolina Regional MLS (NCRMLS)
Property Description
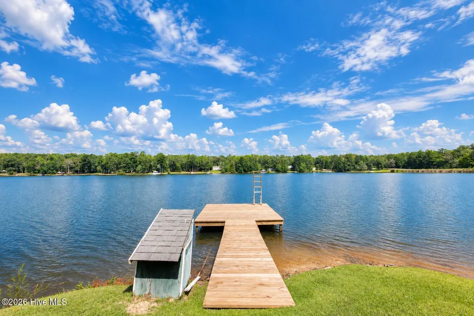
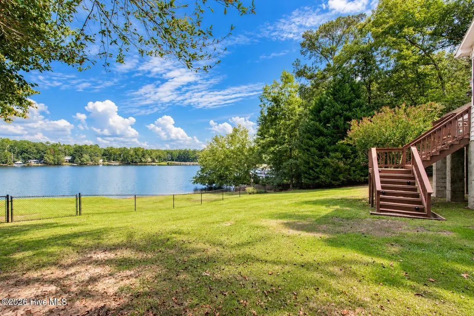
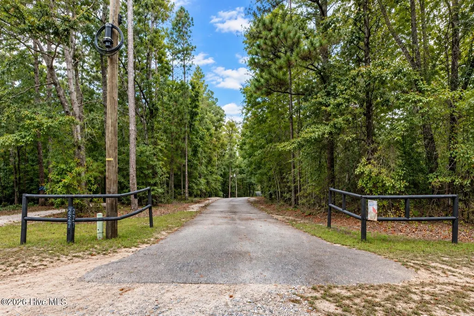
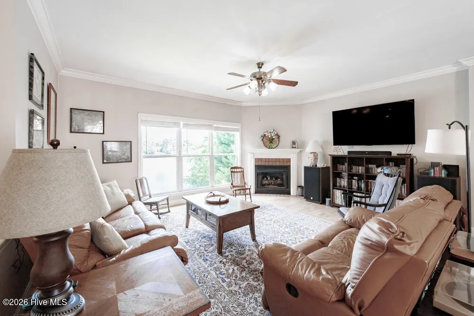
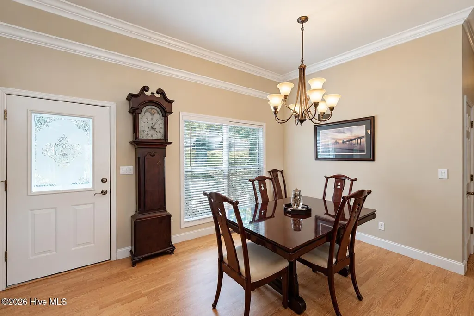
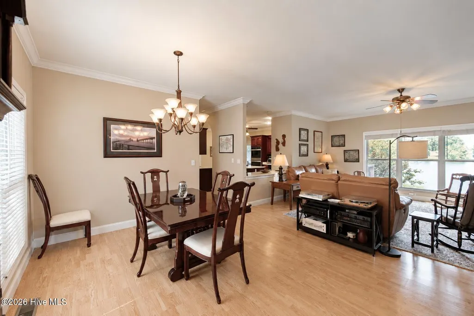
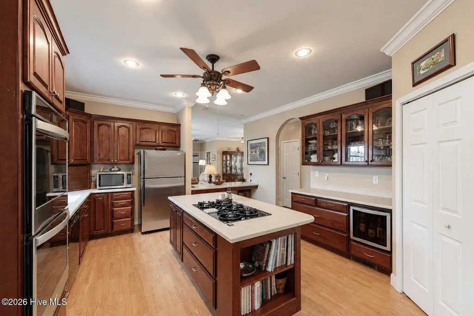
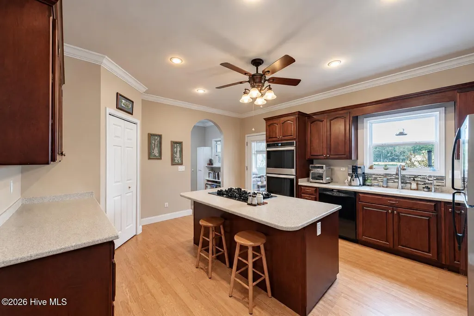
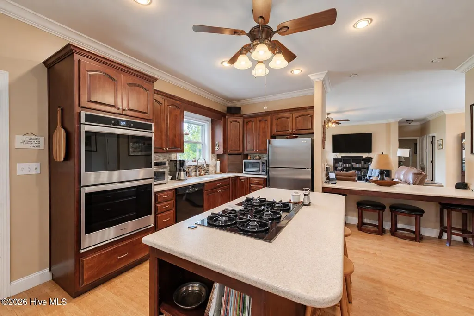
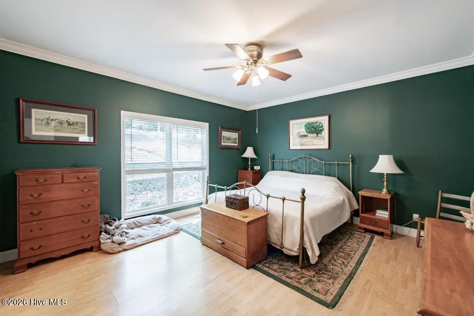
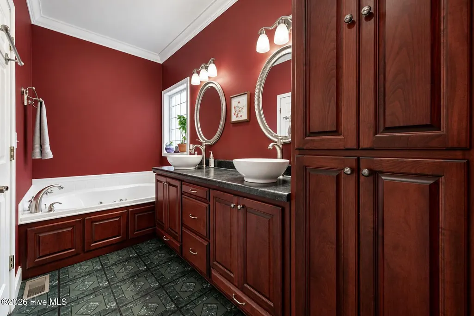
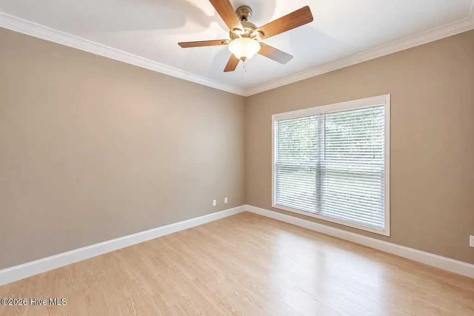
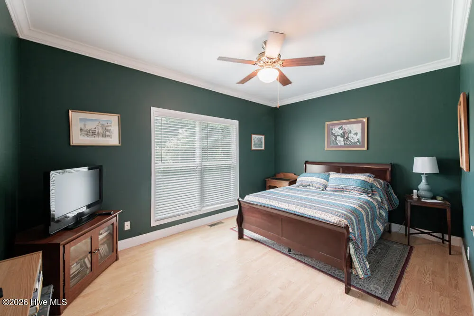
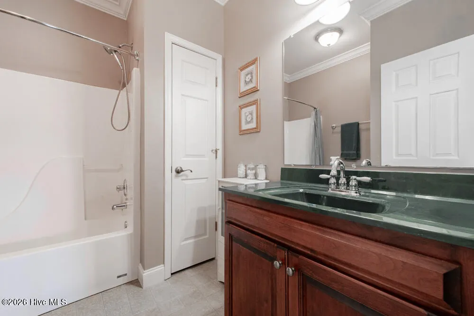
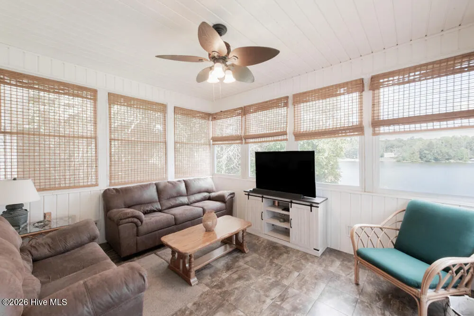
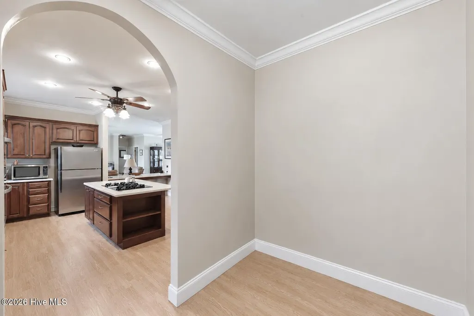
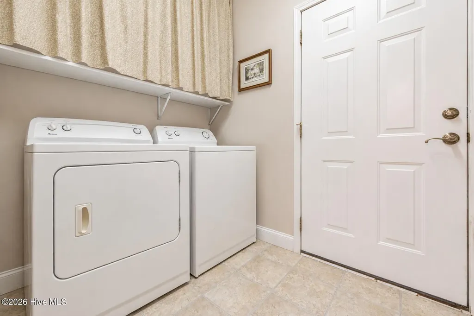
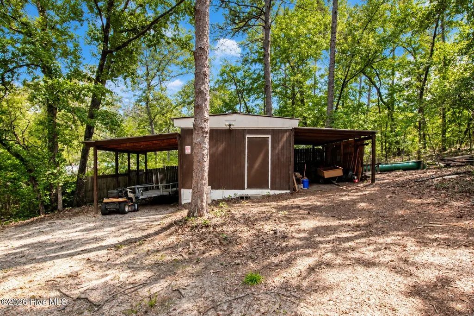
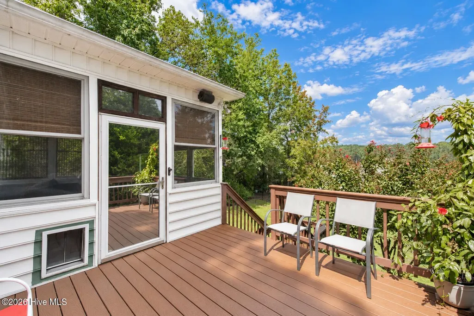
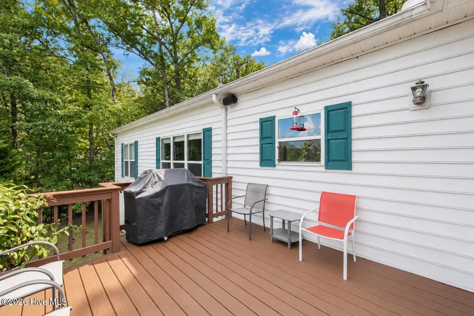
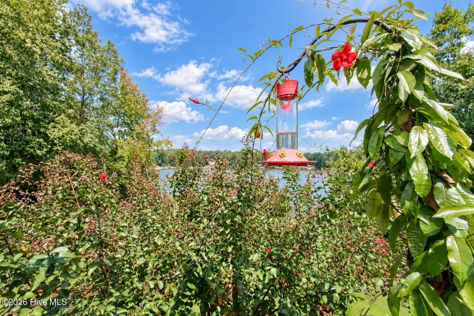
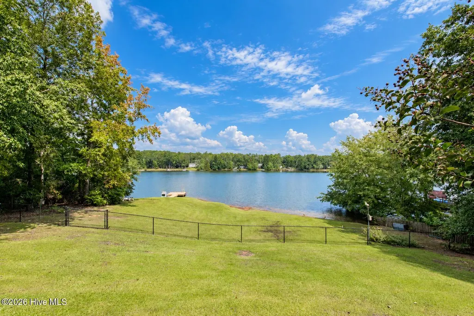
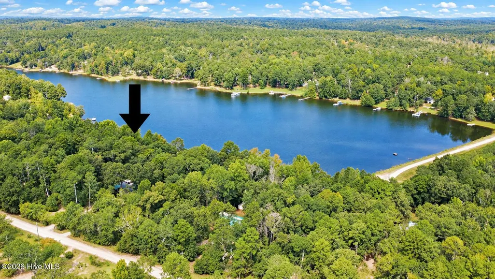
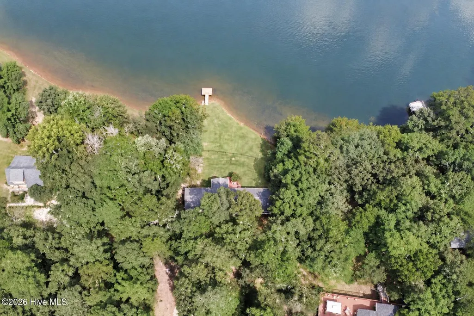
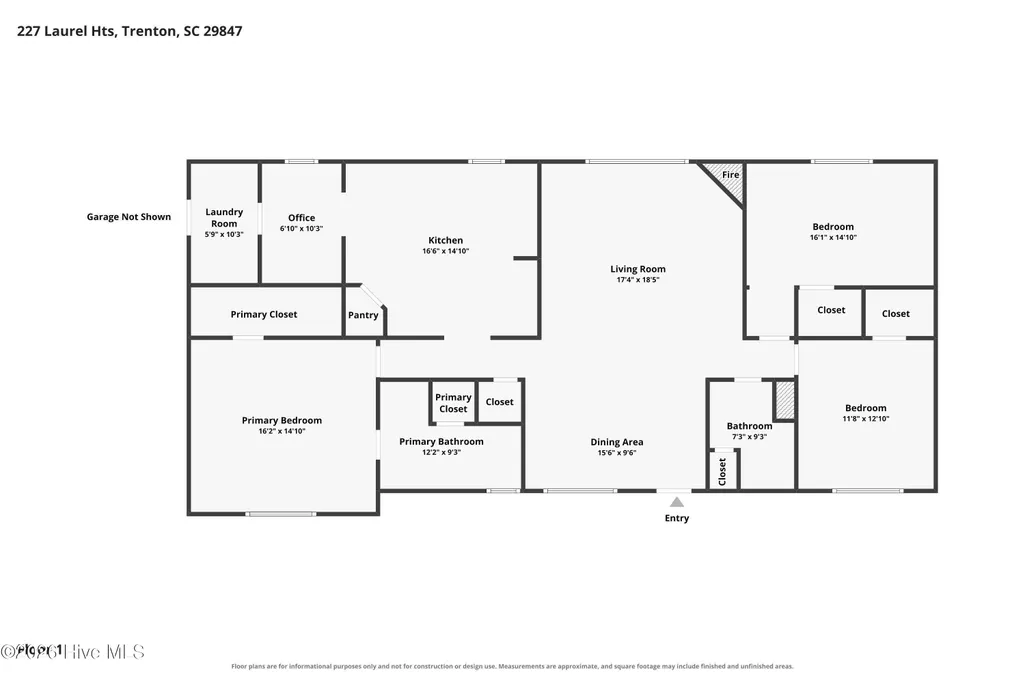
Escape to your own personal sanctuary in The Lake Trenton community! This is a gated community that surrounds a 50+ acre lake! Nestled right up to the lake, this home offers a brand new private dock and the most breathtaking lakefront views on 1.33 acres! The seller is willing to include the 14ft jon boat, trolling motor with depth finder and 2 person kayak in the sale of the home! This one story gem offers an oversized 2 car garage and a 16x12 outbuilding that stays, plus a fully fenced backyard! Immediately upon walking inside, you notice the view of the lake! The cozy living room with a gas fireplace opens nicely to the dining room and kitchen! Every room is elegant and inviting, featuring crown moulding, arched entryways, 2in blinds and no carpet anywhere in the home! Imagine meal prepping while you look out over the lake! The spacious kitchen offers extensive countertops, abundant cabinetry, solid surface countertops, double oven, gas cooktop, glass front cabinets, a wine/drink fridge, and a pantry! Just off the kitchen you have a heated and cooled sunroom! Perfect for watching sunrises and sunsets over the lake any time of the year! Enjoy the split bedroom layout! Owner's suite features a double sink vanity, jetted tub, separate shower and large walk-in closet! The spacious spare bedrooms all feature fans and walk in closets and the spare bath boasts it's own linen closet and in addition to that, there is separate office space and a large laundry room with its own utility sink! The deck off the back door leading to the yard and lake was recently replaced with 35-year Trex decking. It features theater lights on the steps and was designed with a bump out to comfortably hold the grill so you don't lose any deck space! The sprinkler system pulls water from the lake for the front and backyard irrigation, saving money on your utility bill! Fiber optic internet has been run to the home. Because of the owner's attention to detail, there is also a whole house filter, a dehumidifier, and moisture barrier in the crawl space as well! 20 minutes from Aiken & 10 minutes to I-20!
| Elementary School | Middle School | High School |
|---|---|---|
| Douglas Elementary School | JET Middle School | Strom Thurmond High School |
| Price History | |
|---|---|
| 9/23/2026 | Listed $335,000 |
General Features
| Living Area | 1792.0 |
|---|---|
| Heating | Heat Pump,Fireplace(s),Electric,Forced Air |
| Cooling | Central Air,Ceiling Fan(s),Heat Pump |
| Utilities | See Remarks |
| Possession | Close Of Escrow,At Closing |
| Roof | Shingle,Composition |
| Appliances | Built-In Microwave,Built-In Electric Oven,Self Cleaning Oven,Refrigerator,Range,Double Oven,Dishwasher,Cooktop |
| Zoning | R |
| HOA Fee | 478.0 |
| Garage Spaces | 2.0 |
| Patio/Porch Features | Deck,Patio,Front Porch,Rear Porch |
| Pool Features | None |
| Security Features | Smoke Detector(s) |
| Construction Materials | See Remarks,Vinyl Siding |
| Year Built | 2004 |
| View | See Remarks |
| Levels | One |
| Property Subtype | Single Family Residence |
| Parcel Number | 1860003047000 |
| Assoc Fee Paid Per | Annually |
| County | Edgefield |
| Operating Expense | 0.0 |
| New Construction | No |
| Property Type | Residential |
| In City Limits? (Y/N) | No |
| Association Amenities | See Remarks,Other |
| HOA | Yes |
| Attached Garage | Yes |
| Subdivision Name | Other |
| Garage Y/N | Yes |
| Other Structures | Storage |
| Total Rooms | 8 |
| Full Baths | 2 |
| Status | Active |
| Directions | DON'T USE GPS: FROM EDGEFIELD HWY (19),CONTINUE ONTO EDGEFIELD HWY (DO NOT TURN OFF ONTO 191),CONTINUE FOR ABOUT 3 MILES,TURN RIGHT ONTO COURTNEY RD,LEFT OF PACES CREEK RD,IMMEDIATELY TURN RIGHT (WHE |
| High School | Strom Thurmond |
| City | Trenton |
| Association Name | LAKE TRENTON PROPERTY OWNERS ASSOCIATION |
| Lot Size Units | Acres |
| Lot Size Square Feet | 57935.0 |
| Carport Spaces | 0.0 |
| Carport Y/N | No |
| Elementary School | Douglas |
| Property Attached Y/N | No |
| Land Lease Y/N | No |
| Home Warranty Y/N | No |
| Middle/Junior High School | JET |
| Lease Considered Y/N | No |
| Virtual Tour | https://www.zillow.com/view-imx/585da567-cf81-48c1-9d58-bed85edd85cb?setAttribution=mls&wl=true&initialViewType=pano&utm_source=dashboard |
| Structure Type | Stick Built,Modular,See Remarks |
| Living Area Units | Square Feet |
| Standard Status | Active |
| Legal Description | OO-LEGAL RESIDENCE |
| IslandOrMainland | Mainland |
Interior Features
| Interior Amenities | Walk-in Closet(s),Kitchen Island,Pantry,Blinds/Shades,Dry Bar,Walk-In Closet(s) |
|---|---|
| Basement | Crawl Space |
| Flooring | Wood,Ceramic Tile |
| Water Heater | Electric,Natural Gas |
| Master Bed Level | Primary Living Area |
| Total Stories | 1 |
| Basement (Y/N) | No |
| Air Conditioning Y/N | Yes |
| Heating Y/N | Yes |
| Window Features | Thermal Windows |
| Fireplace Y/N | Yes |
| Laundry Features | Dryer Hookup,Washer Hookup |
| Total Bedrooms | 3 |
| Attic Features | Pull-Down Stairs,Storage |
| Entry Level | 1 |
| Room Type | Living Room,Dining Room,Dining Area,Master Bedroom,Bedroom 2,Bedroom 3,Sunroom,Office |
| Total Baths | 2 |
| Living Area Range | 1600 - 1799 |
| SmokingYN | No |
Exterior Features
| Exterior Amenities | Garden,Thermal Doors |
|---|---|
| Exterior Finish | Vinyl Siding |
| Fencing | Fenced |
| Parking Features | Attached,Concrete,Garage Door Opener,Garage |
| Lot Features | Lake Privileges,Landscaped,Sprinklers in Front,Sprinklers in Rear |
| Water Source | Well |
| Total Parking | 2.0 |
| Lot Size Area | 1.33 |
| Foundation Details | Crawl Space |
| Spa | No |
| Building Area Total | 1792.0 |
| Lot Dimensions | 1.33 Acres |
| Lot Size Acres | 1.33 |
| Frontage Type | Lakefront |
| Waterfront Y/N | Yes |
| Door Features | Thermal Doors |
| Road Frontage Type | See Remarks |
| Crops Included Y/N | No |
| Horse Y/N | No |
Amenities
- Foreclosure
- Views
- Short Sale
- New Construction
- Adult 55+
- Lease To Own
- No HOA Fees
- Furnished
- Primary On Main
- Air Conditioning
- Seller Finance
- Green
- Fixer Upper
- Horse
- Golf
- Fireplace
- Deck
- Garage
- Basement
- Pool
Property vs Single Family Average in 29847
Price
Year Built
In The Neighborhood
Reduced
Trenton
$ 219,900
1052 Masterpiece Drive
Trenton, SC 29847
- Type
- Single Family
- Size
- 1,536 SqFt
- Rooms
- 3 Beds + 2.5 Baths
New Construction
Trenton
$ 330,000
Lot 3 Hummingbird Dr
Trenton, SC 29847
- Type
- Single Family
- Size
- 2,008 SqFt
- Rooms
- 3 Beds + 2.5 Baths
Reduced
Trenton
$ 289,900
232 Silver Court
Trenton, SC 29847
- Type
- Single Family
- Size
- 1,662 SqFt
- Rooms
- 3 Beds + 2 Baths
Reduced
Trenton
$ 239,900
241 Silver Court
Trenton, SC 29847
- Type
- Single Family
- Size
- 1,479 SqFt
- Rooms
- 3 Beds + 2.5 Baths
Reduced
Trenton
$ 304,900
142 Copperfield Drive
Trenton, SC 29847
- Type
- Single Family
- Size
- 2,294 SqFt
- Rooms
- 4 Beds + 2.5 Baths
 ©2026 Georgia Multiple Listing Service All information deemed reliable but not guaranteed. All properties are subject to prior sale, change or withdrawal. Neither listing broker(s) or information provider(s) shall be responsible for any typographical errors, misinformation, misprints and shall be held totally harmless. Listing(s) information is provided for consumer's personal, non-commercial use and may not be used for any purpose other than to identify prospective properties consumers may
 The data relating to real estate for sale on this web site comes in part from the South Carolina - CML Consolidated Multiple Listings. Real estate listings held by brokerage firms other than West Augusta are marked with the IDX logo.
All information deemed reliable but not guaranteed and should be independently verified. All properties are subject to prior sale, change or withdrawal. Neither listing broker(s) nor West Augusta shall be responsible for any typographical errors, misinformation,
The data relating to real estate for sale on this web site comes in part from the South Carolina - CML Consolidated Multiple Listings. Real estate listings held by brokerage firms other than West Augusta are marked with the IDX logo.
All information deemed reliable but not guaranteed and should be independently verified. All properties are subject to prior sale, change or withdrawal. Neither listing broker(s) nor West Augusta shall be responsible for any typographical errors, misinformation,
 Aiken Board of Realtors® All information deemed reliable but not guaranteed. All properties are subject to prior sale, change or withdrawal. Neither listing broker(s) or information provider(s) shall be responsible for any typographical errors, misinformation, misprints and shall be held totally harmless. Listing(s) information is provided for consumer's personal, non-commercial use and may not be used for any purpose other than to identify prospective properties consumers may be interested in
 The data relating to real estate on this web site comes in part from the Internet Data Exchange program of Hive MLS LLC, and is updated as of September 23, 2026 1:33 PM UTC All information is deemed reliable but not guaranteed and should be independently verified. All properties are subject to prior sale, change, or withdrawal. Neither listing broker(s) nor West Augusta shall be responsible for any typographical errors, misinformation, or misprints, and shall be held totally harmless from any damages
